Home > Projects > Residential >
Kai Tak Area 1E1
SECTOR
Commercial / Residential
LOCATION
Kai Tak, Hong Kong
Kai Tak Area 1E1

OVERVIEW
Designed by DLN Architects for the Housing Authority's HAHS (Hostel Accommodation for the Housing Society), the commercial development is a residential-cum-commercial site. The project forms part of the new Kai Tak development area, serving the growing residential community with essential retail and commercial facilities.
IMPACT
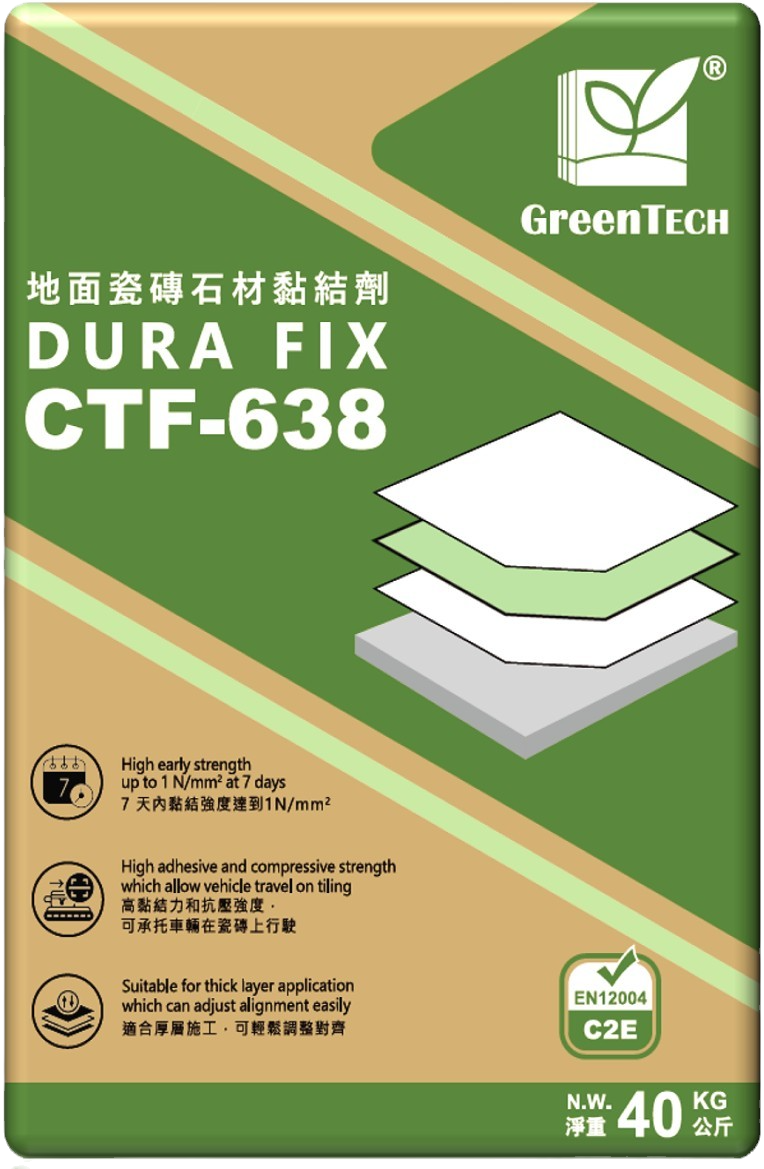
GreenTech Building Materials provided a comprehensive material solution for this commercial development, including 1110 installed with GA-90 for strong, fire-resistant internal partitions. The walls were sealed with PMS-11 to block moisture transfer, while a complete flooring and tiling system was installed featuring CBC-602, CTF-858 and CTF-638, and CTG-701. Surface preparation was enhanced with PBM-18, CBD-288 for mechanical keying, and CBR-233 for water-resistant plastering.
PROJECT DETAILS
Client / Department
Hong Kong Housing Society
Location
Kai Tak, Hong Kong
Project Type
Mixed-Use Commercial / Residential Development
Scope
Versatile flagship retail mall with 2,150 residential units.
KEY CONTRIBUTIONS
PROJECT HIGHLIGHTS
Flagship Mixed-Use Complex
Supported Hong Kong Housing Society's flagship commercial and residential development in Kai Tak.
Comprehensive Material Solution
Supplied a complete walling and finishing system for the retail mall and residential blocks.
Intergenerational Community Design
Aligned with the mall's design concept of fostering connections for people of all ages.
PRODUCTS / SOLUTIONS USED




Gypsum Block Walling System
Products Used: 1110
Fire-Resistant and Water Repellent Walls
Products Used: GA-90, PMS-11
Floor & Tiling System
Products Used: CBC-602, CTF-638, CTF-858, CTG-701, PBM-18
Render & Surface Finishing
Products Used: CBR-233, CBD-288, CPL-551
PROJECT GALLERY

